Monday, February 14, 2011

Blog Post - Design & Music: Centre Pompidou

Free to flow from all directions
Color for purpose
BLUE for the air and electric YELLOW
 Insides out and outsides in
People form the movement
Words fill the space
Can you see the rhythm?

Monday, February 7, 2011

Blog Post - Intention and Function at UNCG

During our tour of campus on Friday I was struck by the "ugly circles" identified by the instructor. I understand the elements of design and the intentionality that designers are charged with in negotiating those elements. The symmetry and balance of the academic buildings placed along College Avenue, for the most part, follow clearly defined principles of "good" design. But I struggled with the "ugly circles" embedded in the stonework intermittently placed along the College Avenue promenade.

I see the axes on which many of these circles are placed and when I think about the infinite number of axes possible within a circle I wonder if a more nuanced explanation may be applied.

Outside of the residence hall entrances, regardless of any structure in opposition to the hall, there are these "ugly circles". So, as a student I walk out of my hall and land on one of these stonework circles. For me these circles symbolize the infinite number of directions I can take without being slowed down by a more perpendicular intersection. Symbolically, I would want to have as many options to me as possible.

It is like round-abouts in vehicular traffic: some assume that they are more dangerous, or "ugly" but it turns out in practice they are a safer, and more efficient, design for intersections and there are a multitude of axes from which one can enter or exit a traffic circle. (Merry-go-round. (2007). Economist, 384(8541), 24. Retrieved from EBSCOhost.) Ultimately, "ugly circles", to me, are about choice and opportunity in form and function.

This idea applied to an identified beautiful circle on campus might enlighten my discussion. Let's use the circular, neo-classical entrance to the Jackson Library:

http://libphoto1.uncg.edu/netpub/server.np?find&catalog=catalog&template=detail.np&field=itemid&op=matches&value=683&site=UR_Public

It clearly marks the entrance to the library and the columns support the upper roof of the entranceway so it is rather commodious. Made of stone, marble, and concrete it has stood steadfast over the decades and fits a reasonable definition of firmness. Of course, it is aesthetically pleasing; the columns bring your eyes upward and it is a beautiful entrance for the setting and in concert with the surrounding  buildings. But, going back to the axes on which the existing pathways that lead to and from the library I think the matter of commodity needs to be revisited.


You can see how, out of practice, students and campus visitors have circumvented the intentionally designed form of the pathways to create their own. Out of use and necessity a new, and yet still circular in nature, form has been superimposed on the space demonstrating its limited commodity and detracting from it's inherent delight.


So, I say, don't underestimate a lowly ugly stonework circle on campus. They are there to remind students that they can go in any direction they choose so that when the intention of the designers doesn't connect to the needs of the users they are ready to literally blaze their own trail (while also figuratively doing the same as they pursue their individual futures).


These circles made of paving stones may have use beyond their durable material by contributing to fundamental ideas of learning - students can go anywhere but they must take that first step in the "right" direction. For me they are sacred reminders of education and the opportunities that choice can bring.

Reading Reflection 3 - Circling the Sacred at Sanchi

A thread of sacredness in architecture runs through so many of the places we study, but this one was particularly special to me as I am a practicing Buddhist.

Sanchi represents to me the most fundamental aspects of my faith - meditation and an inseparable connection to all people past and present. The stupa at Sanchi are on my own personal list of places to visit in my lifetime as there are few places in the United States where Buddhism is practiced so actively as it is in Central Asia. Sites like Sanchi, and the Grand Stupa in Kathmandu, remind me that I am connected to a greater community and a rich history through my own daily practice.


Friday, February 4, 2011

Chairs - Hill House by Mackintosh

In researching the Hill House Chair I found a wonderful photograph of the chair as it was in the room that C. R. Mackintosh designed. I love the contrast between the white and the bold black of the chair. Thought it is tucked into a corner the chair makes the surrounding space.


http://canmore.rcahms.gov.uk/en/details/677382/

Monday, January 31, 2011

Blog Post - Moving Along Promenades

Principles as an institution of higher learning UNCG was founded in 1891 on three schools – Commercial (Business), Domestic Sciences, and Pedagogy (Teaching). Each of these schools represents a fundamental principle embedded in the material culture of UNCG.

Commerce represents not only the steadfast connection to preparing students to contribute to economic endeavors but also represents the “business” of learning or academic administration. The Domestic Sciences school represents the practical and daily use of learning in life; it also symbolizes to me the use of space for student leisure and daily rituals. Finally, the school of Pedagogy is not only a way to train future teachers but also represents the role of this space as a school – a place to learn.


I see the progression of these three principles in the material form along two promenades on campus: College Avenue and Spring Garden Road.

Space – In the early years of UNCG the buildings that lined the College Avenue promenade were reserved for student learning, student residence, and the university administration. Those buildings that remain close to College Avenue express a continued belief in the importance of the business of learning, the domestic life of learning, and teaching.

Along College Avenue remains a student center, the library, and academic buildings with classrooms for learning. The expansion of the school followed along Spring Garden Street and now include the new administrative building (Mossman), additional classroom buildings and more recently student residences.
If its history is along College Avenue its future is along Spring Garden Street as UNCG continues to build on these principles with newer buildings.

First with the Curry Building where the School of Education has remained for years then later in the Bryan School of Business and Economics and most recently in the Moore Building for Humanities the commitment to pedagogy remains. I also see the commitment to the student experience through the newer student residential buildings at the end of Spring Garden.

Power – In defining power I see those spaces that have remained sacred and separate from the changes around it. The Foust Building, which started out as an administration office building, is evidence of the power on campus. First as a place where the leader of the school held his offices and where students were admitted, graduated and held ceremony.

Another building of importance is the former Chancellor’s Residence which was originally east of campus. Demonstrating a commitment to the power of place, person, and history the building, in 2003, it was moved from a less prominent place to a new “center” of campus farther west along Spring Garden.
 http://library.uncg.edu/info/depts/scua/exhibits/timeline/pages/1923.htm

http://library.uncg.edu/info/depts/scua/exhibits/timeline/pages/2003.htm

Experience – Moving along either of these promenades I can experience all three principles passing by the classroom buildings, administration buildings and even places were students live. Along College Avenue it is the Elliot University Center where students take part in extracurricular activities as well as shop and eat. Further on College are residence halls and the main Dining Hall. Following Spring Garden are more places for students to study, play and eat. 

Order – In considering order of buildings I see the value of the student experience as I move along both promenades. I can see the use of student leisure and residential space as it is now more prominent than it had been in the middle part of UNCG’s history. Where first there were dormitories close to the classroom and administration buildings in the middle part of the 20th century the residences were moved to the periphery.

A diagram of this shows how removed the “Quad” was from the historic classroom buildings. New student residences were built on the edges but then other buildings have filled in the space. With the most recent construction student living quarters seem just as important as classroom space with one building each being built across from each other on Spring Garden Street.


Precedent -The Foust Building is the pre-eminent building on campus and has been so since the University was founded but its connections to subsequent buildings is less apparent because of the period styles. Evidence of the impact of prevalent styles can be seen in many of the buildings along both promenades. Many of the older buildings along College Avenue were in keeping with the revivalist trends of the early 20th century. Later additions in entire buildings along Spring Garden and modifications to older buildings along College Avenue are indicative of the time period rather than the style of Foust. This is particularly evident in the Bryan School of Business & Economics building which was designed in the early 1970s but constructed later in the decade. The style of the Bryan Building stands out as reflecting the time more than the context of the campus.

In more recent times new construction is a reflection more of the surrounding buildings and the historic traditions of the University. This is evidenced in the Walker Parking Deck and the newly built School of Education building on Spring Garden Street.

Site -The most limiting factor that influences UNCG is its site. Within a strictly defined urban environment there is little room for expansion of space and instead of growing outwardly I can see how buildings have been modified or taken vertically. Older buildings are renovated instead of being razed and rebuilt, or extensions and annexations are added. This is clear in the form of the Library. Starting out as a neo-classical building with tall columns and a symmetrical facade it was expanded on in the later 20th century through a tall, concrete block structure reflective of Cold War-era architecture. The two parts of the library have little in common as the original building extends horizontally while the new part is a stark white tower reaching into the sky.


Scale – Scale is expressed in the contrast between newer buildings and older buildings. With the exception of Foust the buildings along the promenades that are larger are generally newer in construction.  What is interesting is how the University has incorporated new construction into older buildings especially for the Elliot Center, the Library and the Dining Hall. Administrative buildings have remained smaller and less conspicuous while those for student activities have overtaken much of the space on campus.  In looking at the current administrative building, Mossman, and comparing to its neighbor on campus, the Elliot Center, it is clear where the goals of the institution are reflected in the use of scale.


UNCG University Relations, Image Library, http://libphoto1.uncg.edu/netpub/server.np?quickfind=Campus&catalog=catalog&site=UR_Public&template=results.np

Technology – Evidence of technology can be seen at UNCG through its windows and use of glass.  With early buildings windows were small and as time passed the widows became larger and larger. With the contemporary buildings windows dominate the construction of the buildings. Technology that allows this modern use of glass can be seen in the Main Dining Hall with its large atrium enclosed in glass with metal framework.


Surface – Surface is a unifying element to the material form at UNCG. Many of the buildings are composed of or include brickwork. With few exceptions it is the element of this red-brown surface that identifies campus within its community. In addition to the surface of buildings being predominantly made of brick the pedestrian walkways along the promenades are also defined by brick. Where campus visitors enter the space there are large brick-construction signs indicating the limits of the University.


Tuesday, January 25, 2011

Chairs - Interesting Finds

In researching this week's chairs for our assignment I came across the lovely Pasha Chair from Pedrali.  Love it!  I once heard from some designer once (probably on some do-it-yourself show on cable) that one should put a little Lucite in every room - this would be my little bit of Lucite.


See more from Pedrali on their website...the "wish list" is dangerous ground.  http://www.pedrali.it/en/sitting/pasha/pasha-660.html

Monday, January 24, 2011

Blog Post - Circles, Groups & Stacks: A UNCG Perspective

Themes of circles, groups, and stacks are as prevalent on the UNCG campus today as they are in the early evidence of architecture.


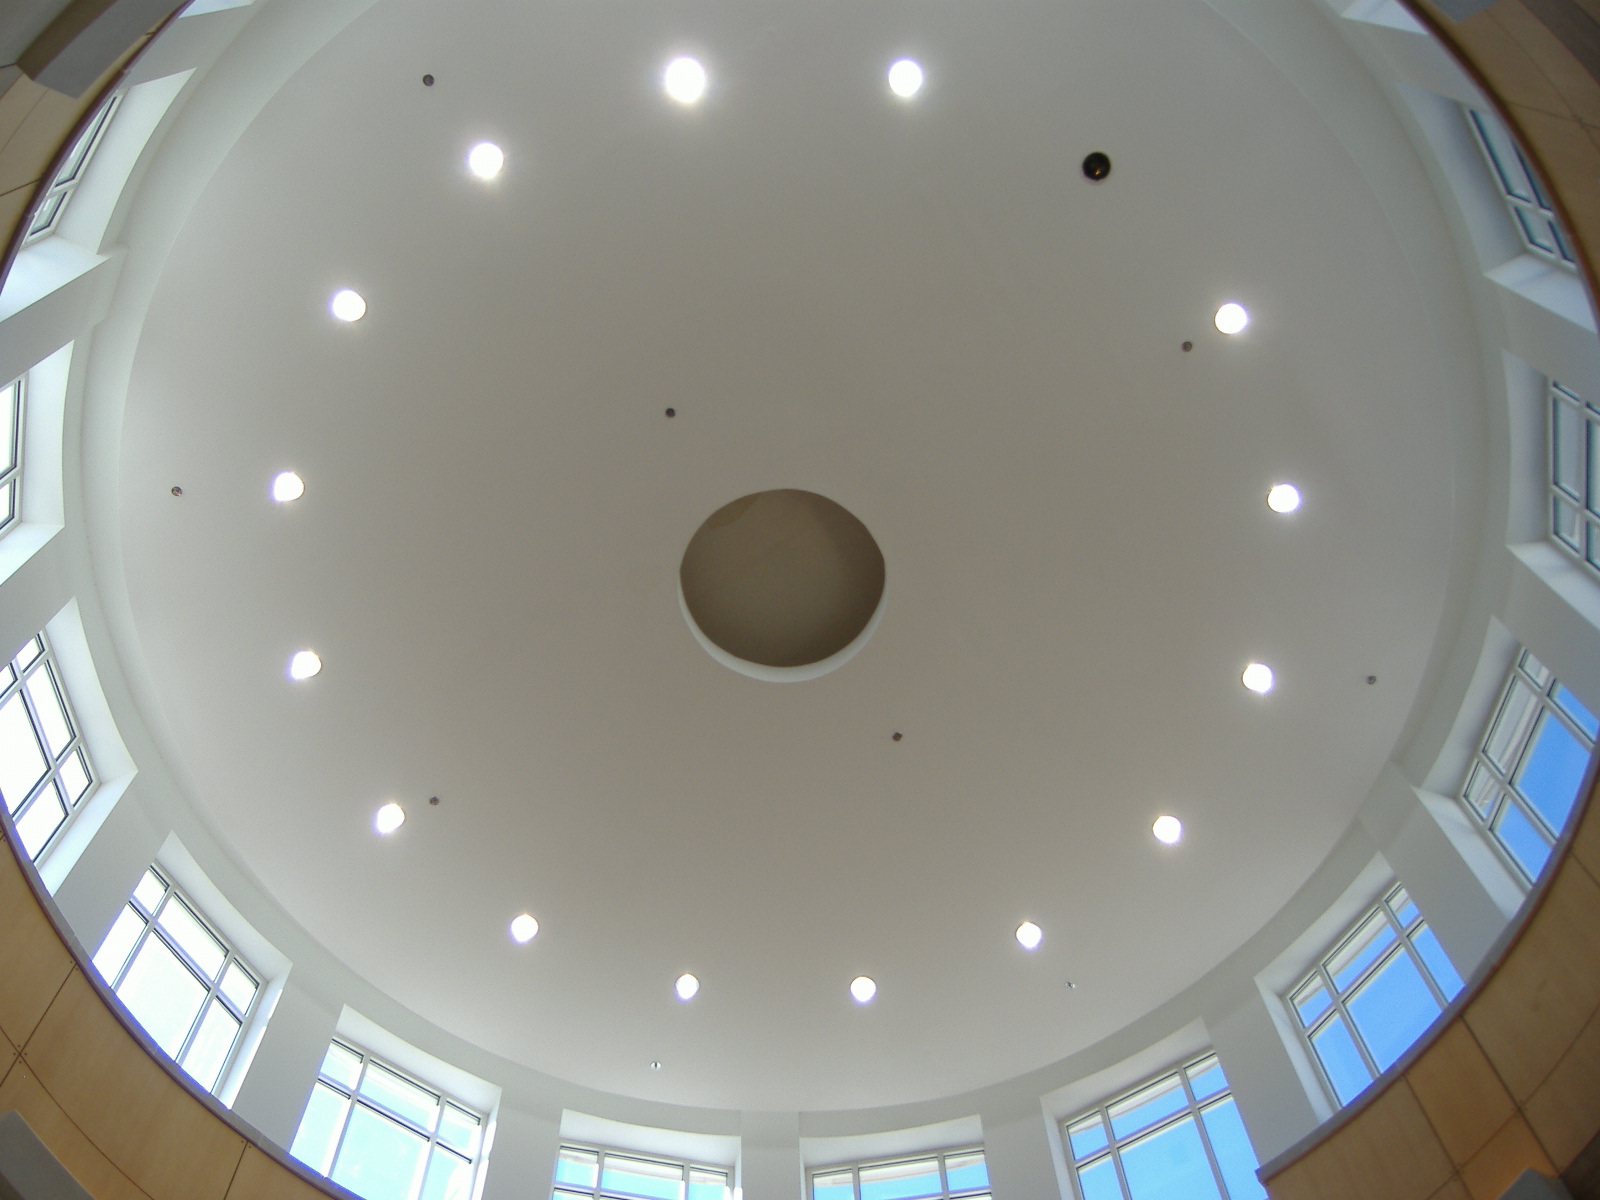
Circles – The rotunda of the Elliot University Center is an excellent, and very literal, example of circles on campus. The oculus at the top of the rotunda can be seen as a “window” to the sky above and reflected directly below is a representation of the Sun. The environment that is created by the EUC Rotunda is a reflection of the environment outside including the sun and the stars (in the lights at the top of the space) but it also promotes the use of the space. It is open reflecting the outdoors but also contained creating a transition from outside to in. People move through the space, gather, and meet as part of many daily rituals. It is more than a passage way as people move from indoors to out (or vise-versa) it is also a place to stop and converse.


Groups – The outdoor corridors at Moore-Strong are an example of groups. Both the windows and the columns on are grouped together in a vertical arrangement. The simple brick columns with the simple square windows bring character to an otherwise simple residence hall. Though each level is different the group of four columns as a whole bring everything together much in the same way that the students who inhabit the interior space could be characterized. There are things about people that are common and shared but there are also differences; taken as a whole we all seem to work together to accomplish a goal. Though the columns are supportive they are also expressive.


Stacks – The entranceway to the new School of Education building exemplifies stacks in that the different floors are delineated by the exterior “shades” and the windows below. Layer after layer of the building is highlighted also in the decorative brickwork beyond the foyer of the building. Rising higher it exemplifies the gathering of resources - perhaps a poignant metaphor for learning. The environment inside is filled with light and invites visitors to look outside.


People – The stairway inside the Elliot University Center is an example of use of the human form in architecture. The two staircases are like welcoming arms, inviting visitors to move deeper into the building. The gathering place in between the set of stairs serves as a gathering place where visitors are “embraced” and the space beyond serves as the “heart” of campus with a food court, bookstore and multiple student services offices.


I don’t believe that people and their environments can be separated or said to have a one-way relationship. Evidence from early architecture and from the UNCG campus reflect that materials, location, orientation, and form is repeated across cultures as well as within a particular society.

Rituals, like buildings, are an expression of humanity. There are common needs among people that transcend our geography – safety, eating, sleeping, sense of belonging, personal worth and importance and spiritual fulfillment. These needs are expressed clearly in the work of early humans, throughout the millennia and into today.


The form that this expression takes may be different because of the resources available at any given time or place but the two parts, ritual and environment, cannot be separated and are constantly being adapted and reshaped by people. What remains are the fundamental human needs and how these needs are expressed.